top of page

The Yard-to-Warehouse Revolution: Why a Sheltirx Storage Shelter Could Be the Smarter Move in 2026


A business yard can start out with plenty of room. Then equipment arrives, inventory grows, vehicles need protection, materials pile up, and suddenly that open space you once thought was generous has quietly turned into an unofficial warehouse—minus the roof.

It's a situation that comes up constantly across industrial, agricultural, construction, logistics, and equipment-heavy operations. And the question isn't always whether a company needs more storage. More often, it's how to create useful covered space without jumping straight into a conventional permanent building.

That's where a modern storage shelter starts to look like an interesting alternative.

Sheltirx, founded in 2016, provides fabric buildings, container canopies, temporary warehouses, and industrial storage shelters built around flexibility and practical site requirements. The company's current website says it delivers hundreds of fabric structures and installations globally each year, and designs its structures around area-specific wind and snow loads, local codes, or the International Building Code (IBC).


When Your Yard Quietly Becomes Your Warehouse

Outdoor storage seems convenient enough at first. Put equipment outside, stack materials along a fence, park vehicles wherever there's room, deal with the rest later.

But "later" tends to get expensive.

Rain, snow, UV exposure, wind, dust, and shifting temperatures all make outdoor storage harder to manage. Materials end up needing extra protection, equipment needs more frequent attention, and employees spend more time just moving things around a disorganized yard.

Then there's the operational side of it.

A yard designed mainly for vehicle movement isn't automatically a good warehouse. Once storage starts creeping into traffic lanes, loading areas, maintenance zones, or access routes, the problem becomes bigger than simply running out of space.

A covered structure can carve out a defined area for equipment, inventory, bulk materials, vehicles, or work activities, freeing up the rest of the yard to function the way it's supposed to.


Could a Sheltirx Storage Shelter Be the Better Option?

The answer depends on the site, but Sheltirx storage shelters are specifically positioned as temporary warehouse solutions for organizations that need extra room without committing to a permanent build.

That distinction is worth sitting with.

A storage shelter doesn't have to mean a flimsy temporary tent. Sheltirx says its structures use hot-dip galvanized steel frames and PVC/PVDF/PTFE fabrics, built to perform for years and often decades. The company also leans heavily on relocatability, letting structures be dismantled, moved, extended, or reconfigured as needs shift.

For a growing business, that flexibility is genuinely useful.

Instead of asking "where can we build a permanent warehouse?", it's sometimes more useful to ask "what covered space do we need right now, and how might that need change later?"


The Difference Between a Container Canopy and a Storage Shelter

Not every yard needs the same fix.

Sheltirx itself draws a line between container canopies and larger storage shelters. Its website explains that a container canopy makes sense when ISO shipping containers are already on site, while storage shelters suit larger clear spans, enclosed sides, or warehouse-style storage better.

That gives businesses a decent starting point.

A container canopy can turn existing containers into part of a covered working or storage area. Sheltirx's 40 × 20 ft container canopy, for example, provides 800 square feet of sheltered space between shipping containers and uses a hot-dip galvanized double-truss steel frame with a heavy-duty 25oz PVC cover.

For larger operations, a dedicated storage shelter opens up considerably more space.

The Sheltirx 60ft Industrial Storage Shelter is listed with 7,200 square feet of clear-span storage and 25-foot eaves clearance, built for industrial, agricultural, and logistics applications where heavy machinery, tall storage, or bulk materials need substantial unobstructed room.

These are different tools for different jobs, not competing products aimed at the exact same situation.


Why Clear-Span Space Can Change Yard Operations

One of the biggest advantages of a clear-span storage structure is simply the usable floor area.

Traditional interior columns get in the way of vehicle movement, equipment positioning, pallet storage, and machinery access. A clear-span design cuts out those internal obstructions, so you can organize the space around your operation instead of around the building itself.

For businesses storing large equipment, bulk materials, vehicles, agricultural machinery, or industrial components, that difference can be significant in practice.

The goal isn't just to put up a roof.

It's to create space you can actually use.


Speed Matters When Storage Problems Are Already Affecting Operations

A conventional permanent building takes real time: planning, design, site prep, construction, coordination.

Fabric storage structures offer a different path.

Sheltirx describes its storage shelters as solutions that can add working space in a matter of days. Individual product specs vary, but the company's 20ft-series industrial storage shelter, for instance, lists a typical installation time of 2–3 working days with lifting equipment for that configuration.

Actual timelines will depend on site conditions, structure specifications, installation requirements, and other factors.

That speed matters because storage shortages rarely wait around for a convenient construction schedule.

If equipment is already sitting outside, inventory is already eating into your yard, or a project needs more covered capacity now, faster deployment has real operational value.


Relocatability Is More Than a Marketing Phrase

Business needs shift.

A construction project wraps up. A logistics operation expands. A farm buys more equipment. A company redesigns its yard layout. A "temporary" project becomes long-term. A long-term requirement moves somewhere else entirely.

A permanent building doesn't move with any of that.

Sheltirx structures are built around a different idea: relocatability.

The company says its modular structures can be dismantled and reinstalled with minimal downtime, letting businesses move or reconfigure covered space as requirements change.

That makes a storage shelter especially appealing for businesses that value flexibility over permanence.

The structure becomes part of the company's infrastructure without being permanently welded to one location.


Built Around the Site, Not Just a Standard Box

Customization is another piece of the puzzle.

Every yard is different—different dimensions, access routes, equipment, weather conditions, operational quirks. A one-size-fits-all structure doesn't always fit.

Sheltirx says it supports customization around span width, height, door placement, lighting, and other project-specific requirements, and that its structures can be engineered around site-specific wind and snow loads and applicable codes.

Which means the planning should really start with the site itself.

What's actually going to be stored in there? How tall is the equipment? Where do vehicles need to enter and exit? Does it need enclosed sides? What weather does it need to handle? And how might that space get used two or five years from now?

Those questions matter a lot more than just picking the biggest shelter on the list.


What About Durability?

A storage shelter is only worth having if it actually protects what's inside it.

Sheltirx emphasizes hot-dip galvanized steel frames for corrosion protection, along with PVC, PVDF, and PTFE fabric options across its building systems. The company says its structures are engineered for long-term performance and maintains a zero structural failure record.

Actual performance still comes down to the selected structure, materials, engineering, installation, environmental conditions, and project requirements.

That's why it's worth looking at the actual specs rather than assuming every fabric structure performs the same.


Where Sheltirx Reviews Fit Into the Decision

Anyone researching a purchase like this will naturally run into searches like Sheltirx reviews, Sheltirx storage shelters, Sheltirx fabric buildings, or Sheltirx container canopies.

Reviews are useful, but they shouldn't be the whole picture.

A serious evaluation should also look at engineering, materials, dimensions, installation requirements, warranty terms, applicable building codes, and how well the structure suits the intended environment.

The best storage solution isn't necessarily the one with the flashiest marketing. It's the one that actually solves the operational problem in front of you.


Turning Unused Yard Space Into Productive Capacity

The idea behind a storage shelter is refreshingly simple: covered space changes how a yard works.

Instead of letting equipment and materials sprawl across the open area, a well-planned shelter creates a defined zone for storage, maintenance, loading, parking, or inventory.

For some businesses, that takes pressure off existing facilities. For others, it's a way to bridge the gap while a permanent expansion is still being figured out.

And for operations that relocate or change often, being able to dismantle and reuse the structure can matter just as much as the initial installation.


The Bottom Line

When your yard starts functioning like a warehouse, it might be time to start thinking like a warehouse planner.

The choice isn't limited to building a conventional permanent facility or just leaving everything outside indefinitely.

A Sheltirx storage shelter offers a third path: engineered covered space that can be designed around the site, installed relatively quickly, and relocated or reconfigured whenever business needs change.

Founded in 2016, Sheltirx has built its current lineup around fabric buildings, container canopies, and storage shelters meant to offer a flexible alternative to traditional construction.

For businesses dealing with growing equipment inventories, crowded yards, temporary projects, or storage needs that keep shifting, the question might not be whether the yard can hold more.

It might be whether the yard can work smarter.
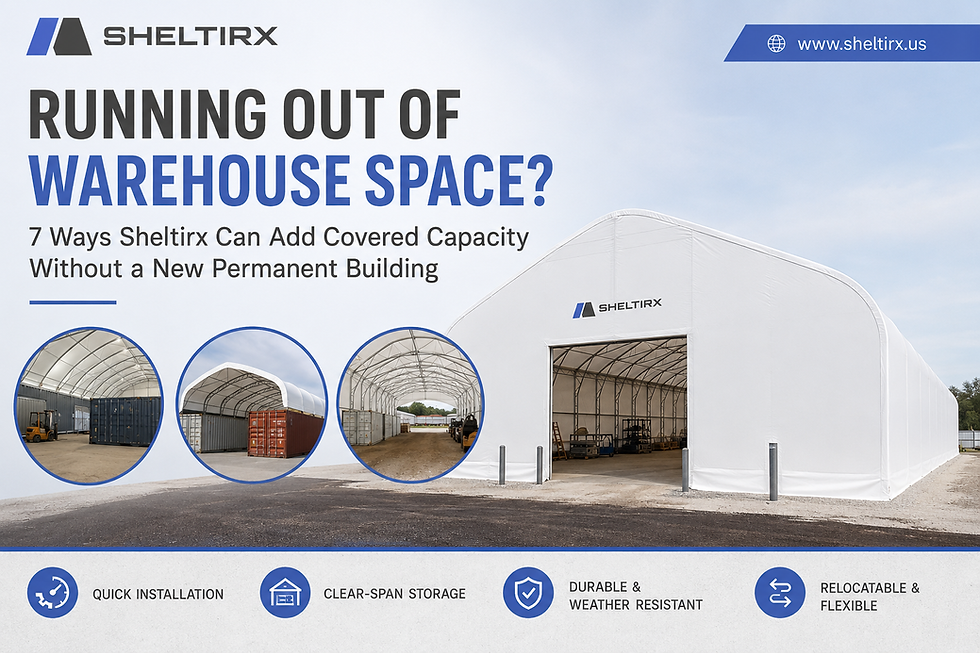


Running Out of Warehouse Space? Discover 7 Smart Ways Sheltirx Can Add Covered Capacity Without a Permanent Building


Warehouse space has a way of becoming a problem long before a business is actually ready to commit to another permanent building. Inventory piles up, equipment accumulates, projects expand, and outdoor storage gets harder and harder to manage. Meanwhile, putting up a conventional steel or concrete building might not fit the site's timeline, budget, or long-term plans.

That's where flexible fabric structures come in as another option.

Sheltirx offers fabric buildings, container canopies, storage shelters, temporary warehouses, and industrial storage tents, all designed to provide covered space while keeping things flexible. According to Sheltirx, its structures can be relocated, expanded, reconfigured, or redeployed as operational needs change.

If you're trying to solve a warehouse-capacity problem without immediately committing to permanent construction, here are seven ways Sheltirx can help.


1. Add Clear-Span Storage Without Interior Columns

One of the biggest advantages of a fabric storage structure is that it can create a lot of covered floor space without filling the interior with conventional structural columns.

Take Sheltirx's 60ft Industrial Storage Shelter as an example. The listed configuration measures 60ft × 120ft × 25ft and provides 7,200 sq ft (670m²) of clear-span storage, with a 25ft eaves height. It's built with a double-truss galvanized steel frame and 900gsm fire-retardant PVC fabric.

That open interior is useful when you need space for equipment, vehicles, bulk materials, inventory, or anything else large enough that conventional interior obstructions would just get in the way.

The takeaway here: more capacity doesn't have to mean building another conventional warehouse. A purpose-designed fabric structure can deliver a substantial covered operational area while still keeping the flexibility that comes with modular construction.


2. Turn Existing Containers Into Covered Storage Areas

If your business already uses ISO shipping containers, you may not need to build a completely separate storage structure at all.

Sheltirx offers container canopy systems designed to create sheltered space around existing containers. In fact, the company specifically recommends container canopies for operators who already have ISO containers and need rapid, rugged cover with minimal groundworks.

The Sheltirx 40 × 20 ft Container Canopy, for instance, can be clamped or welded directly to containers, with alternative mounting options available for different site setups. It's also designed to be dismantled and relocated when operational needs change.

That opens up an interesting capacity strategy: rather than treating existing containers as isolated storage units, you can fold them into a larger sheltered storage arrangement.

For operations already built around containers, that's a practical way to add usable covered space without starting from scratch on a new building.


3. Create Temporary Warehouse Capacity When Demand Changes

Warehouse needs aren't always permanent.

A construction project might need extra storage for one phase. A logistics operation might see its inventory requirements shift. An industrial site might need temporary space while another facility gets upgraded.

Sheltirx describes its storage shelters specifically as temporary warehouse solutions for exactly these situations, when additional room is needed without permanent construction.

This kind of flexibility matters most when the real question isn't "how much warehouse space do we need overall?" but "how much covered space do we need right now?"

And because Sheltirx structures are built to be relocatable, that investment can stay useful even after a project wraps up or a site layout changes.


4. Expand or Reconfigure Covered Space as Operations Grow

Building too much space can waste money. Building too little can create its own headaches.

Sheltirx's fabric-building systems are designed with flexibility in mind from the start. The company says structures can be extended, reconfigured, or moved as requirements evolve. Its FAQ also notes that standard systems can be adjusted for spans, eave heights, and door openings, while Formex Bespoke is available for non-standard footprints or trickier sites.

In other words, covered capacity doesn't have to stay fixed.

You can treat additional space as an operational resource instead of a locked-in asset, and adapt the structure to the site as things change.

For businesses growing gradually rather than all at once, that adaptability can be a lot more appealing than committing to a fixed building footprint upfront.


5. Protect Equipment and Materials From Outdoor Exposure

Extra warehouse capacity isn't only about storing finished products.

Industrial operations often need covered areas for equipment, bulk materials, maintenance work, loading operations, or project supplies. Sheltirx lists applications including bulk material storage, equipment maintenance cover, loading canopies, site compounds, and temporary works.

Covered storage also gives you an alternative to leaving valuable assets sitting out in the weather.

Sheltirx structures use galvanized steel frameworks and fabric systems chosen for outdoor use. The company says its fabric buildings can use PVC, PVDF, or PTFE fabrics, and that its structures are engineered around the relevant site conditions.

The goal is simple: give equipment and materials a dedicated covered environment instead of leaving them exposed.


6. Use Natural Light to Make Covered Space More Functional

Adding storage space doesn't have to mean adding a dark, cave-like interior.

Sheltirx points to the energy-efficiency side of fabric structures, including translucent fabric that lets natural daylight into the building. The company says this can cut down on artificial lighting needs, and that its non-conductive membrane also helps regulate temperature.

That's worth thinking about when you're adding covered capacity.

A storage area needs to actually work for the people using it, whether they're moving equipment, pulling inventory, doing maintenance, or organizing materials. The interior environment matters just as much as the square footage.

So instead of thinking of a new structure purely as "extra space," it's worth considering how its design supports the day-to-day work happening inside it.


7. Add Capacity Without Giving Up the Ability to Relocate

Maybe the biggest difference between a traditional permanent building and a relocatable fabric structure is what happens when circumstances change.

Sheltirx describes its fabric buildings, container canopies, and storage shelters as relocatable solutions, systems designed to be dismantled and reinstalled so businesses can move covered infrastructure between sites as needs shift.

That's especially relevant for construction, infrastructure, logistics, agriculture, utilities, energy, and other industries where operations don't always stay put.

A permanent warehouse is tied to its original site forever. A relocatable structure can follow the work instead.

For companies still figuring out where future growth will happen, that's a meaningful difference.


What About Durability?

"Temporary" doesn't have to mean "lightweight" or "makeshift."

Sheltirx says its fabric structures are engineered to area-specific wind and snow loads and can be designed to meet local codes or the International Building Code (IBC). The company also notes its structures use hot-dip galvanized steel frameworks and engineered fabric systems.

Its Formex Bespoke range comes with a 20-year structural guarantee, a 10-year fabric guarantee, and a 5-year spare-parts warranty, subject to applicable terms and exclusions.

If you're researching Sheltirx reviews, these engineering, warranty, customization, and aftercare details are worth weighing alongside general customer opinions. Reviews offer useful perspective, but project-specific factors like site conditions, dimensions, anchoring, applicable codes, and intended use should be evaluated directly too.


Choosing the Right Sheltirx Approach

The right solution really comes down to what kind of capacity is missing.

Need a large open storage area? A clear-span fabric storage shelter might fit. Already have ISO containers on-site? A container canopy could make more sense. Dealing with an unusual footprint or specific site conditions? Sheltirx's Formex Bespoke option offers a more customized route.

Sheltirx also says its team can assess the site, project goals, and environmental conditions before developing a structural solution.

That makes the planning stage worth taking seriously. Before choosing a structure, it's worth working through the required width, length, height, access points, intended use, site conditions, and applicable engineering requirements.


A Different Way to Think About Warehouse Capacity

Running out of warehouse space doesn't automatically mean the next step is another permanent building.

Covered capacity can be approached a lot more strategically than that. A relocatable fabric structure can add storage. A container canopy can turn existing containers into part of a sheltered system. A clear-span storage shelter can provide substantial unobstructed floor space. Bespoke engineering can handle unusual footprints and site requirements.

For businesses that need more room but want to hold on to flexibility, these options sit somewhere between exposed outdoor storage and conventional permanent construction, and that middle ground is worth exploring.

The real question isn't just whether you need more warehouse space. It's how much covered capacity you need, how quickly you need it, what it has to accommodate, and whether today's requirements will even look the same tomorrow.


That's exactly where flexible fabric-building solutions from Sheltirx become worth a closer look.


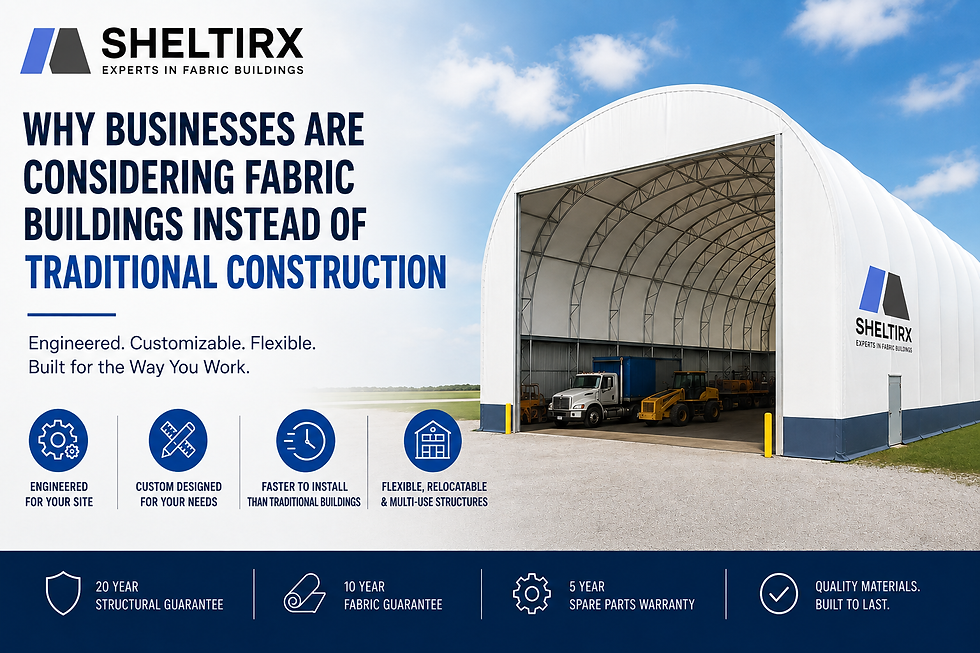
The Construction Decision Businesses Are Reconsidering: How Sheltirx Fabric Buildings Deliver Flexible, Engineered Space


For businesses that need more space, traditional construction isn't the only game in town anymore. Sure, a permanent steel, timber, or concrete building gives you plenty of room — but a lot of operations need something else too: faster installation, room to adapt when things change, lower ongoing costs, and a structure that's actually built for its environment.

That's where fabric buildings come in.

Sheltirx doesn't treat fabric structures as basic temporary shelters — it treats them as engineered building systems. Its Formex™ Bespoke fabric buildings are designed around the customer's site, purpose, and environmental conditions, with an engineering and fabrication process built to match specific operational needs.

If you're weighing your options for the next storage facility, workshop, logistics space, equipment shelter, or general operational space, that mix of flexibility and engineering is worth putting on the table as a real alternative to traditional building methods.


Sheltirx
Sheltirx

Traditional Construction Isn't Always the Flexible Choice

Here's one of the biggest differences between conventional construction and fabric buildings: what happens when your business changes.

A traditional building tends to get treated as a fixed, permanent asset. Once it's up, changing its size, configuration, or location can turn into a whole project of its own.

Sheltirx builds around a different philosophy. Its structures can be relocated, expanded, reconfigured, or redeployed as operational needs shift, and they can serve as temporary, semi-permanent, or long-term solutions, going up on a wide range of foundations.

That flexibility counts for a lot when your space needs aren't fixed in stone.

Maybe you need extra storage today, a bigger workshop tomorrow, and a different layout after that. Rather than locking yourself into one footprint, a fabric structure gives you room to adapt.


Speed Changes the Whole Equation

Time matters whenever a business needs more space — probably more than most people give it credit for.

Sheltirx builds its fabric buildings to go up faster than traditional steel or concrete structures. Once a project's approved, the process covers manufacturing, quality checks, delivery, and on-site setup.

But the process actually starts well before manufacturing even begins.

It opens with consultation — assessing the site, the project's goals, and the environmental conditions. From there, engineers develop the structure around those specifics, factoring in site challenges and whatever building requirements apply. Quotation and approval come next, followed by manufacturing, quality control, delivery, and installation.

Why does the end-to-end process matter so much? Because speed isn't just about slapping a structure up quickly — the design still has to account for the conditions the building will actually face once it's operating. And for a business, cutting down the time it takes to get usable space often means cutting down disruption to operations too.


Fabric Buildings Can Be Built Around Your Operation, Not the Other Way Around

There's a common misconception that fabric buildings mean picking a standard size off a list and adjusting your operations to fit it.

Sheltirx works the other way around.

Its Formex™ Bespoke structures are built from the ground up around the site, the purpose, and the environment. Sizes, colours, profiles, end walls, and mounting styles can all be adjusted, and the broader building lineup supports customization like span width, height, door placement, and lighting.

That turns the building into part of your operational planning, not just a box you fit your operations into.

Access needs can shape where the doors go. Equipment needs can shape the height. The site itself can shape the structural design. So the consultation and design process isn't really about picking a product off a shelf — it's about figuring out how the structure needs to actually function for you.


Engineering Still Sits at the Center of It All

Flexibility doesn't mean cutting corners on structural planning.

Sheltirx engineers its fabric buildings to handle area-specific wind and snow loads, and they can be designed to meet local building codes or the International Building Code (IBC). Wind, snow, and site conditions all factor into the design from the start.

On the materials side, Sheltirx uses premium SHS steel and high-tensile fabric systems, with hot-dip galvanised steel frames protecting against rust and corrosion, plus PVC, PVDF, and PTFE fabric options.

This engineering-first mindset is really what separates an engineered fabric building from the idea of a basic pop-up shelter. The goal isn't just to cover a piece of ground — it's to build something designed specifically for its application and environment.


Lifetime Costs Can Matter More Than the Initial Build

It's easy to focus on the upfront price tag when evaluating construction, but the lifetime cost of a building deserves just as much attention.

Sheltirx points out that fabric buildings can come in more economical than traditional steel or timber construction — lightweight materials mean less labour, and installation moves faster. Reduced lighting and HVAC demand can also help keep ongoing running costs down.

This is where the fabric membrane gets genuinely interesting.

Translucent fabric lets natural daylight into the building, cutting down on artificial lighting. The non-conductive membrane also helps regulate temperature — staying cooler in summer, warmer in winter — which can ease heating and cooling demands too.

For a business running a large space, those operational details can add up to something meaningful over the life of the building.


Maintenance Is Part of the Decision Too

Construction decisions don't end the moment installation wraps up.

A building still has to stay functional and manageable for years afterward. Sheltirx's fabric covers typically last 15–20 years before needing repairs, while the galvanised steel frameworks can hold up for decades — and compared to traditional buildings, the maintenance requirements stay pretty minimal.

The materials aren't chosen at random, either. Hot-dip galvanised steel and high-quality fabric systems are selected specifically with durability in mind, built for years — often decades — of reliable performance.

That gives businesses another angle to weigh: not just how fast the space can go up, but how well it holds up once it's there.


A Fabric Building Can Move With Your Business

Business needs shift. That's just how it goes.

A facility might expand. Operations might relocate. Storage needs might grow or shrink. What starts as a temporary fix might turn into something long-term.

Sheltirx builds its fabric structures to be multi-use and relocatable — they can expand, move, or get redeployed as operations change, supporting everything from storage and workshops to equipment protection, logistics, and seasonal work.

That's especially useful if you don't want every dollar spent on physical space to be permanently tied to one location or one configuration. Instead, the structure gives you a level of adaptability that conventional permanent construction just doesn't offer as easily.


Sustainability Is Part of the Picture Too

There's an environmental angle worth considering here as well.

Fabric buildings use fewer raw materials and take less energy to manufacture, and many components can be reused or recycled — which can shrink the structure's environmental footprint over its lifespan.

Add in the natural daylight and the potential for lower heating and cooling needs, and the building design ends up addressing both the construction side and the day-to-day operational side.

For businesses thinking about the long-term impact of their facilities, that broader view can be genuinely useful.


Why Businesses Are Looking Past the Conventional Building Model

At the end of the day, the choice between traditional construction and a fabric building comes down to what the project actually needs.

But the case for an engineered fabric structure keeps getting harder to ignore.

Businesses want space that goes up fast, adapts easily, can be relocated, gets customized to their specific operations, and is designed around the actual environmental conditions on site. Maintenance, energy use, and lifetime cost matter too — not just the construction method itself.

Sheltirx brings all of that together through an end-to-end process: consultation, engineering, quotation, manufacturing, quality control, delivery, installation, and handover. And it backs its structures with a 20-year structural guarantee, a 10-year fabric guarantee, and a 5-year spare-parts warranty.


That changes the question businesses should really be asking. Instead of "Should we build another traditional building?" — maybe the better question is:


What type of structure actually fits how our business operates today, and how it might need to operate tomorrow?


For organizations that value flexibility, engineered design, fast installation, energy efficiency, and the ability to adapt as things change, a Sheltirx fabric building is worth putting on the shortlist.


Join My Mailing List

Thanks for submitting!

  • Facebook
  • Twitter
  • Pinterest
  • Instagram
  • Snapchat
Instagram@AriannaCastillo​
bottom of page